Intake
One job per delivery, and the condition recorded while the customer is still at the counter.
Calibration and inspection management
One system for every field, every instrument and every workflow — intake, the bench or the batch grid, certificates and inspection reports, invoicing and recall. Built to ISO/IEC 17025 from the first line, and reshaped to whatever your laboratory actually measures.
30 days, everything included, no card. Nothing is deleted when a trial ends.
Built inside a working laboratory in Sydney — on real jobs, real instruments and real customers, from the first commit. Not a demonstration that grew into a product.
Nothing limits this point. All three sub-grades are Class A, so nothing is holding this point back. Move either control and the engine will say which one gave way first.
Computed by the same function that grades a real certificate — three sub-grades, the worst one deciding the point, and the engine naming which. Class limits 1 / 2 / 5%, from AS 2193-2005. Nothing here is a mock-up.
One system, end to end. Nothing is re-keyed between two of these, and nothing lives in a file outside the database.
Say what you do, and the instrument catalogue, the saved check plans, the standards cited and the document produced all follow from it. 13 fields, 57 instrument types — and a laboratory that does two of them never sees the other eleven.
Hydraulic jacks, jacking systems and load cells for post-tensioning, civil and structural work.
AS 2193-2005 · ISO 376
Multimeters, clamp meters, insulation, RCD, appliance and multifunction testers — the instruments an electrical contractor tests with.
AS/NZS 3763 · AS/NZS 3017 · IEC 61010 · Manufacturer’s published specification
Testing and tagging appliances, leads and RCDs in service. High volume: hundreds of items a day, most of them passing.
AS/NZS 3760 · AS/NZS 3012 · AS/NZS 3017
Insulating gloves, mats and blankets — proof-tested rather than calibrated.
AS 2225 · IEC 60903 · AS/NZS 2978
Slings, chains, harnesses and lifting equipment inspected for continued service.
AS 2550 · AS/NZS 1891
Spectrum and network analysers, optical sources and power meters.
Manufacturer’s published specification
Pressure gauges and transducers, thermometers, probes and thermal imagers.
AS 1349 · Manufacturer’s published specification
Torque wrenches, screwdrivers and testers.
AS 1544 · ISO 6789
Calipers, micrometers, length standards, coating thickness gauges.
AS 1984 · ISO 3611 · Manufacturer’s published specification
Gas detectors, anemometers, sound level meters, moisture meters, flow meters.
AS/NZS 60079 · AS/NZS 1269 · Manufacturer’s published specification
Blood-pressure monitors, scales, oximeters, glucometers, dopplers and ABI machines in medical centres and practices.
AS/NZS 3551 · Manufacturer’s published specification
Electrical safety and performance verification of medical equipment — beds, autoclaves, nebulisers, examination equipment — under AS/NZS 3551.
AS/NZS 3551 · IEC 60601
Laser levels, welding machines, metal detectors, tint meters.
Manufacturer’s published specification
Choosing a field never restricts you. It decides what your laboratory starts with, not what it may book in — hand a dimensional laboratory a torque wrench and nothing stops it. Adding a field adds instrument types; nothing is ever taken away.
Which document you produce is not a preference. A calibration certificate says what an instrument reads against a reference. An inspection report says an item met a standard’s criteria and asserts nothing about its measurement accuracy — it carries no grade, and it never carries an accreditation mark, because inspection is accredited under ISO/IEC 17020 and that is a separate scheme with its own assessment. The discriminator is the item, and heading an appliance test “Calibration Certificate” is a misrepresentation rather than a labelling choice.
All 9 calibration fields, all 4 inspection fields, and every one of the 57 instrument types →
Seven stages, one system, and nothing re-keyed between any two of them.
One job per delivery, and the condition recorded while the customer is still at the counter.
One instrument in depth, or a pallet of them in a grid. The trolley decides which.
Pure, deterministic, and the part an assessor will actually scrutinise.
Decided by the item, never by the shape of the check.
Drafted from the work that was done, not typed from scratch afterwards.
Card, PayID or bank transfer — and the reconciliation that follows.
The part that protects the revenue, and the part a spreadsheet cannot do.
AS/NZS 3760 · in-service inspection
It is the largest of the thirteen fields by volume and the least like the others: hundreds of items a day rather than one instrument in an afternoon, almost all of them passing, and an inspection report at the end rather than a certificate. Software written for a calibration bench and pointed at a pallet of appliances fails in all four directions.
Hundreds of appliances, leads and RCDs a day, entered across a grid rather than down a form. The bench sheet is right for one jack in an afternoon and wrong for a pallet of kettles, and the two sit beside each other so a technician chooses by what is on the trolley.
AS/NZS 3760 bounds earth resistance in one direction only — ≤ 1 Ω, with nothing to say about how much lower is better. A tolerance band with a lower limit invented to fill the field is a fabricated criterion on a safety document, so the engine carries genuine one-sided limits and go/no-go checks with no numeric reading at all.
An appliance is not calibrated, and heading its document “Calibration Certificate” tells a reader something that cannot be true of a kettle. The discriminator is the item rather than the shape of the check, it is stored on the document at issue, and the accreditation mark is refused rather than explained in a footnote.
The tag on the appliance reads the date the person holding it needs, printed as ZPL straight to the printer. It carries a QR code like everything else, so a site supervisor can check the item without an account, an app or a phone call to your office.
The interval is the customer’s environment rather than a property of the appliance, and the same kettle is due at different times in different places. Intervals are set per instrument type and overridden per item, and the recall ladder follows whatever was actually recorded.
A switchboard room, a basement, a construction site. Readings are captured on the device and sync when it reconnects — and the engine deliberately does not run offline, because everything that makes the document defensible depends on checks that cannot run on a handset.
Captured from the running application, so they cannot drift into pictures of a product that no longer exists.
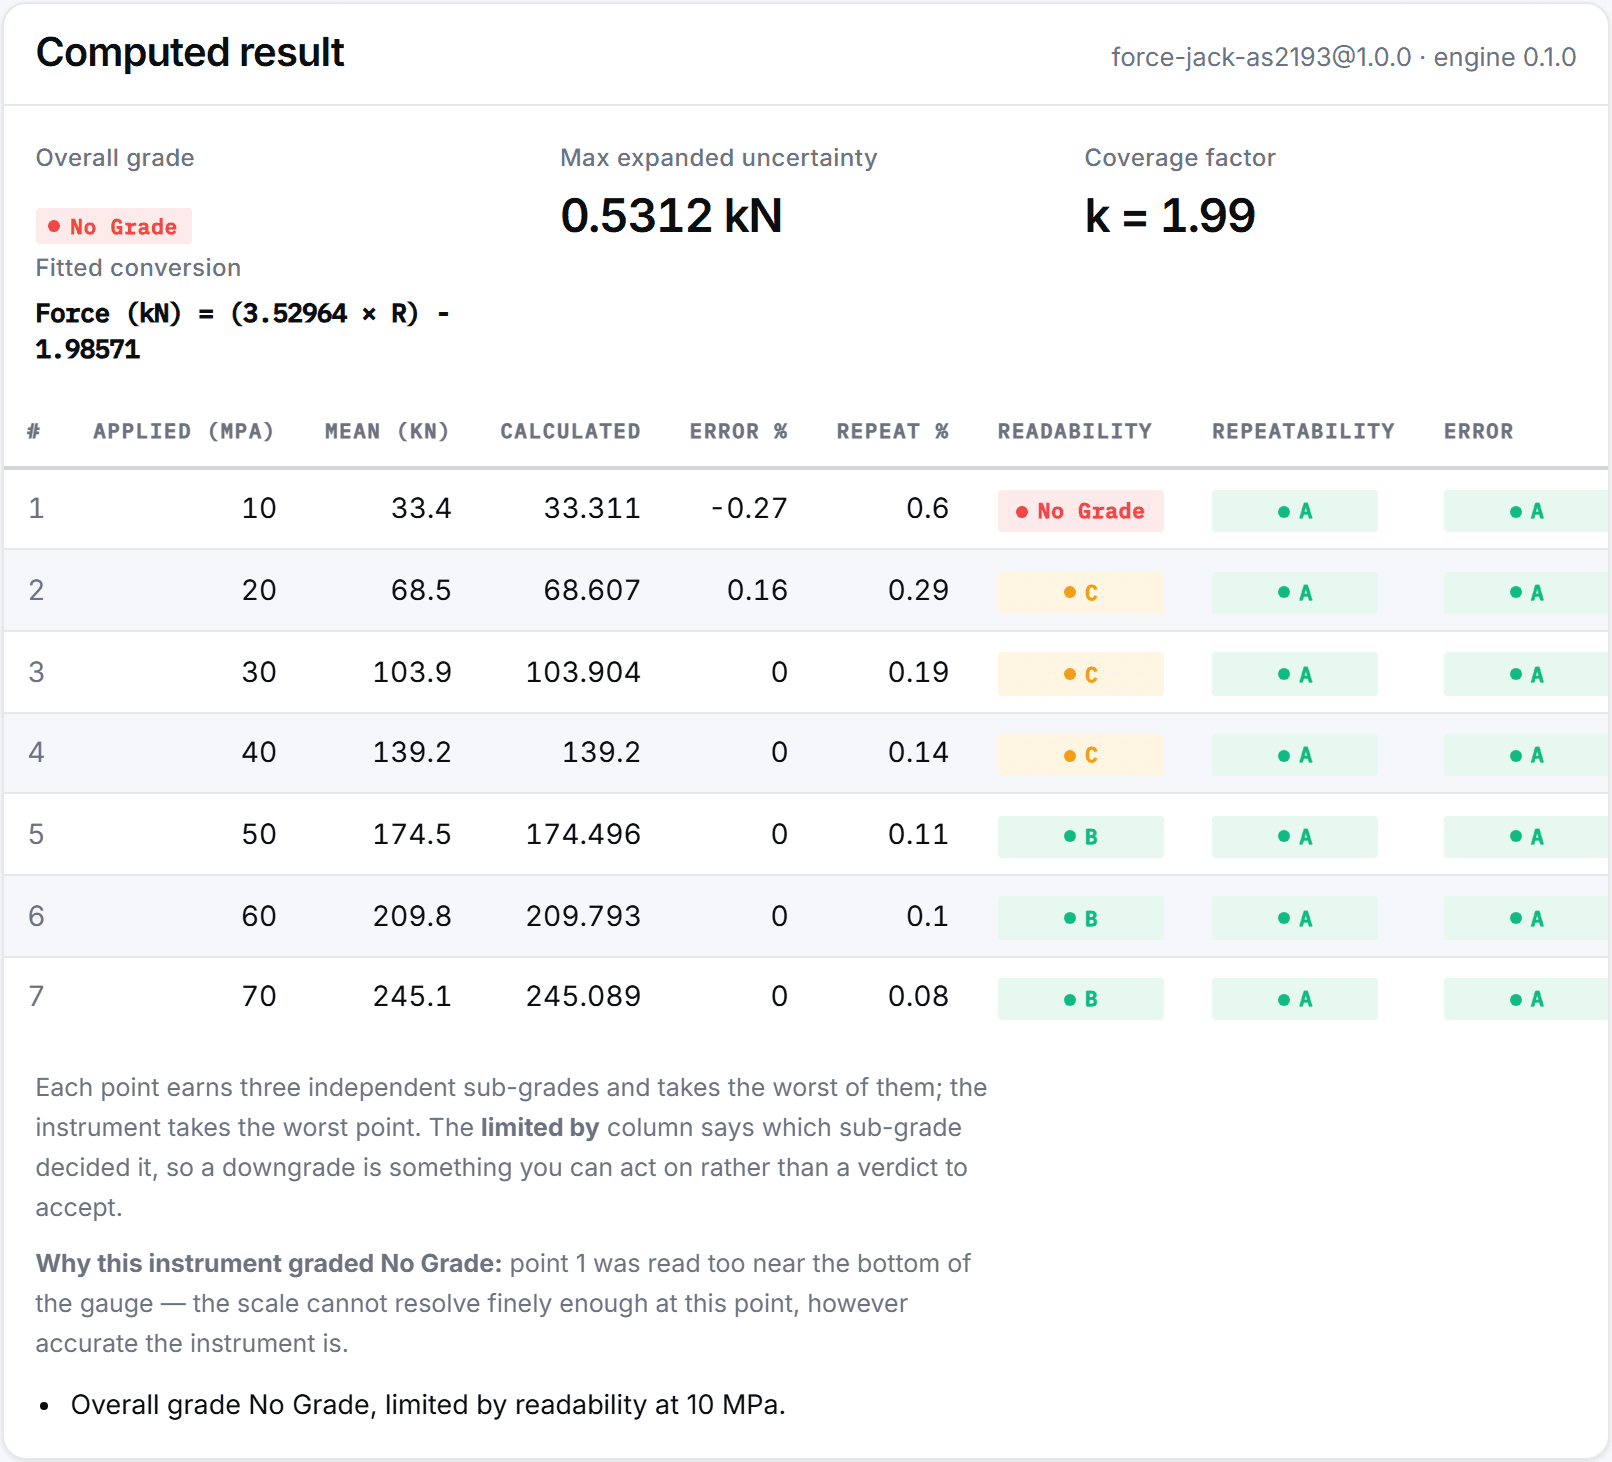
Readings in, grade and uncertainty computed, engine version recorded — and the sentence saying which point limited the grade.
The work a laboratory currently does on a Friday afternoon, or does not do at all.
And the sweeps themselves are watched. A log written by the thing being watched cannot report the thing not running — an overnight job whose request never arrived leaves no row, which looks exactly like a quiet night — so what the scheduler heard back is reported next to what the run recorded.
Artificial intelligence
There is exactly one model in this system. It reads a customer’s pasted equipment list into proposals a person confirms, and it writes to no table.
Deterministic first, always. A pasted spreadsheet is split into rows by code — no model, no network, no cost, the same answer every time — and that handles the common case outright, because most equipment lists are a range copied out of a spreadsheet. The model is asked only when that finds nothing, which means somebody sent prose.
Inference is pinned to Sydney. A cross-region inference profile would quietly route to Tokyo or Singapore under load and make an Australian Privacy Principle 8 disclosure false without anybody noticing, so the configuration refuses one rather than accepting it.
The reader accepts seven keys. Anything resembling a result, an uncertainty, a grade, a certificate number, a due date or a price is dropped and counted — and the count is shown to the reviewer rather than written to a log, so a prompt that drifts is visible the day it does.
Even the plain-English search over your own register is a deterministic parser rather than a model, because a question about the register has to return the same rows every time it is asked.
From $129.00 + GST for a one-person laboratory, and $249.00 + GST for a small one. Priced on how much laboratory you are — people, instruments, sites — never on which clauses you may comply with, and never on which field you work in.
No compliance feature is ever behind a plan. Document control, competence records, nonconforming work and every other mandatory clause are on the smallest tier, because a laboratory that cannot record a complaint because of its subscription stops recording complaints.
The full price list, what happens above an allowance, and what is never charged for →
30 days with everything included and no card. The system refuses to invent a reference standard, a competent signatory or an approved procedure for you — so the trial is the time to put the real ones in.